
Commercial construction brings together people with very different stakes in a building. An owner is planning an investment, and a facility manager is keeping the building running. A tenant needs leased space ready on time, while an architect needs the design built as drawn. Some of these clients have managed many capital projects; others were recently handed their first. Our approach adjusts to the role you play and the experience you bring.
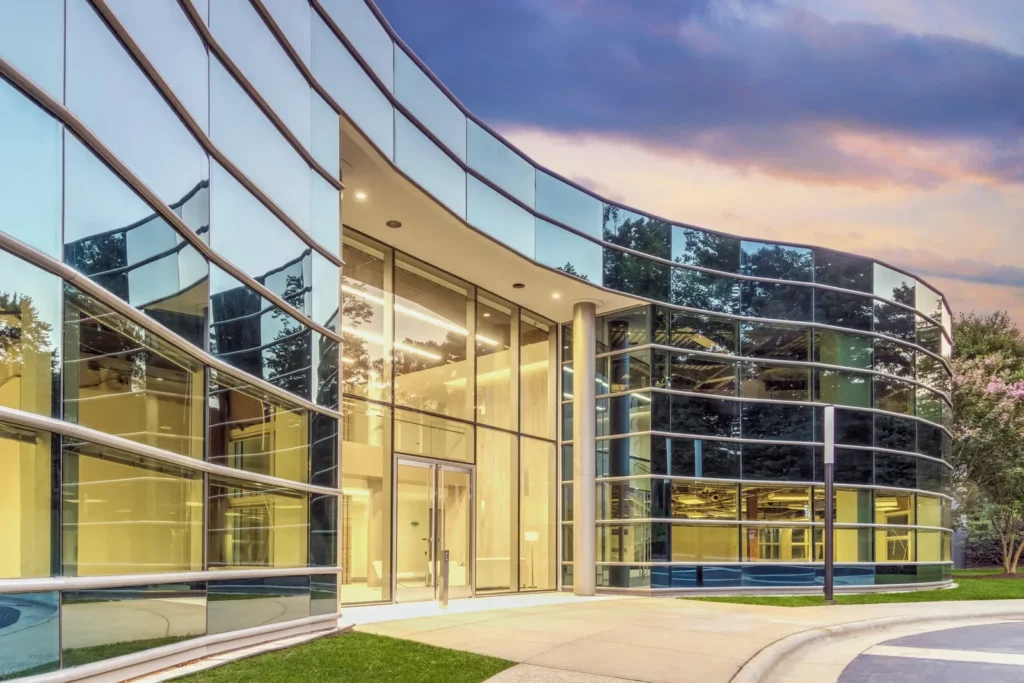
These two roles often overlap. A single building may need a lobby renovation one year and a steady stream of repairs in between, and sometimes one person oversees both.
You may be repositioning a property to raise its lease rate, or holding it long-term and keeping it competitive as tenants gain more options. In either case, the budget decisions that matter most happen before construction starts.
We price the work alongside your architect during design, so the drawings stay within what the project can support. Investor timelines tend to run tight, since a renovation often needs to be far enough along to show prospective tenants before a lease gets signed. We schedule around that date from the first conversation.
Much of what lands on a facility manager’s desk is unplanned, and the older the building, the longer the list gets. Common requests include:
Few of these jobs come with an obvious vendor to call.
We take on that work as work orders, quoted job by job, or under a Master Service Agreement with set rates. In an occupied building, noisy jobs move to nights and weekends, and crews clean up before they leave each day.
A move-in date has a way of organizing everything around it, from furniture delivery to the first morning your staff works from the new address. We build out leased office and medical space around that date. We also recommend a buffer between final inspections and move-in so the two aren’t scheduled back to back.
If you’d rather not coordinate security, teledata, furniture, and signage vendors yourself, we can hire and manage them. One team runs the whole move, on one schedule.
Drawings describe a building, and the contractor’s job is to build it as drawn, on budget, in a space whose existing conditions rarely match the plans exactly. The most common gap we find on renovation work sits between the drawings and what’s behind the walls. Catching it during design saves a round of revisions later.
We’d like to join the conversation when you first sit down with the owner. Pricing input at that stage keeps a design within budget as it develops, and our constructability review checks how each detail will go together in the field. When a complex element like a monumental stair needs re-coordinating once several trades converge on it, our field superintendents work through it with you.
Medical office construction adds a layer office work doesn’t have: patients. A medical office renovation often happens while that practice stays open. Dust control and quiet hours carry more weight, and so does knowing which room will be unavailable and when. We plan phasing around your appointment schedule. A dental office build-out in newly leased space follows our tenant improvement process. Past medical projects include:
Restaurants and delis open on tight dates, since every week of construction is a week without revenue. As a restaurant construction contractor, we plan a restaurant build-out backward from that opening date. Our food service work includes:
As an industrial contractor, our work ranges from manufacturing plants to warehouse space fitted out for a new operation. An industrial up-fit gets the page-by-page plan review we give an office build-out before construction starts. Examples include:
Some buildings can’t lose power, even briefly. Facilities that depend on backup power include:
We install backup generators and uninterrupted power supply systems, along with the transfer switches that move a building onto backup power. We plan that work with your building engineers so the cutover causes as little downtime as possible.
Many people find themselves managing a build-out for the first time. An office manager is handed the move, or a practice administrator inherits the renovation. No construction background is needed to get started, and we’ll explain each step in plain terms.
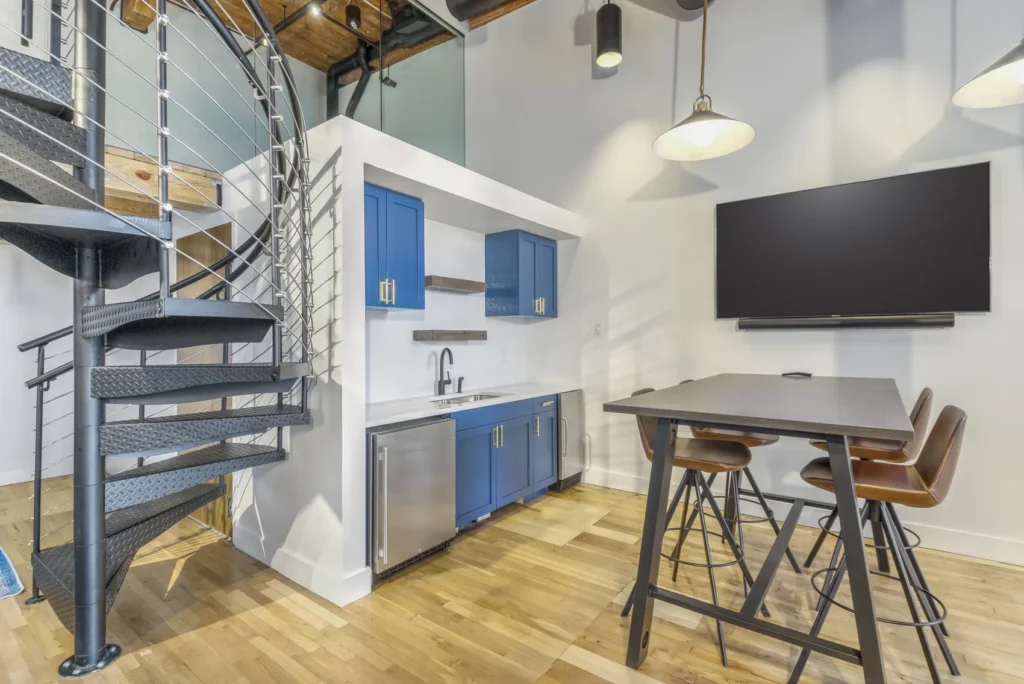
Two habits makes a noticeable difference:
We’ll walk you through our process at the first meeting. Before construction starts, we flag every decision that still needs an answer. Once it starts, you get a standing weekly call or a written Friday update, whichever fits your week.
Stocker Associates serves owners, facility managers, tenants, and design teams across:
If your city isn’t listed here, reach out to us. We generally work within about a 90-minute drive of Charlotte. We’re happy to discuss whether your project is a good fit.
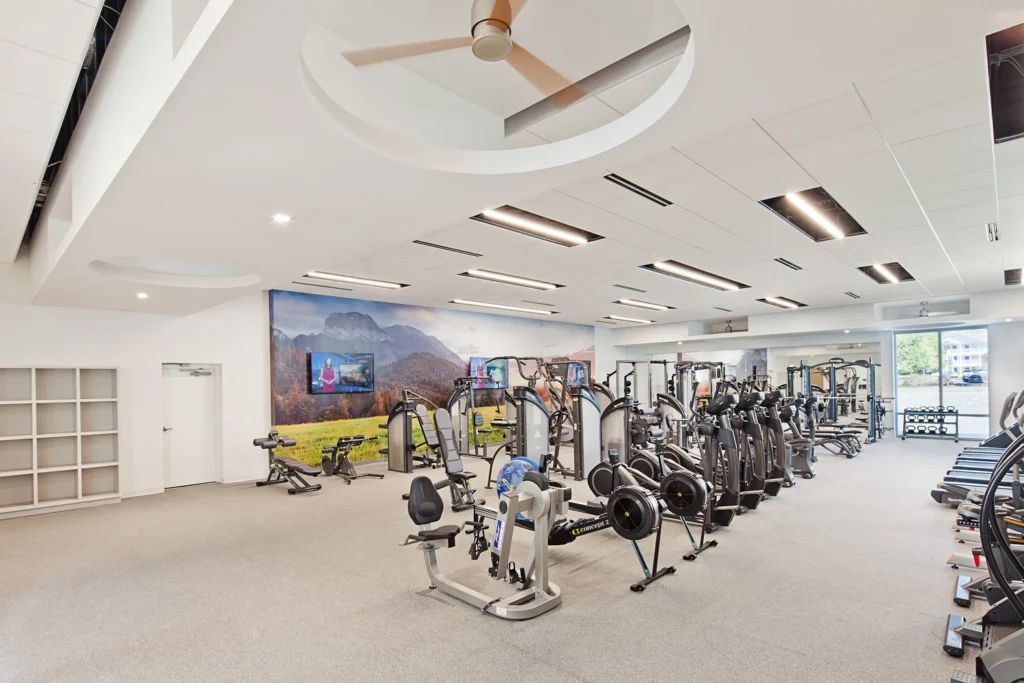
Yes. Many of our renovations happen while the building stays open. Air scrubbers keep dust out of hallways and offices. We give advance notice of any shutdown so you can plan around it.
No. Stocker Associates focuses on commercial buildings, including office, medical and dental, food service, and industrial space.
Yes. Most clients already have an architect in place. If you don’t, we can bring one in through our architecture and engineering partners. Either way, invite us at the same time your architect starts.
Yes. Small repairs are part of our commercial property maintenance work. You can call us without a capital project on the calendar.
Let us know your role and what you’re planning, whether the project is still an idea or already has a start date. We’ll talk through how we’d approach the work and what a realistic schedule could look like.