
Stocker Associates works on commercial renovations throughout Charlotte and the Carolinas, including Fort Mill and Rock Hill, South Carolina. As a commercial renovation contractor, we build around what already exists, whether that’s a building standing empty and waiting for its next use or one that’s fully occupied while we work.
Whether you’re repositioning a property to raise its lease rate, refreshing common areas after years of deferred maintenance, or holding long-term and keeping a building competitive, the renovation itself carries the same central challenge: tying new construction into the building you have today, whether it’s fully occupied or standing empty.
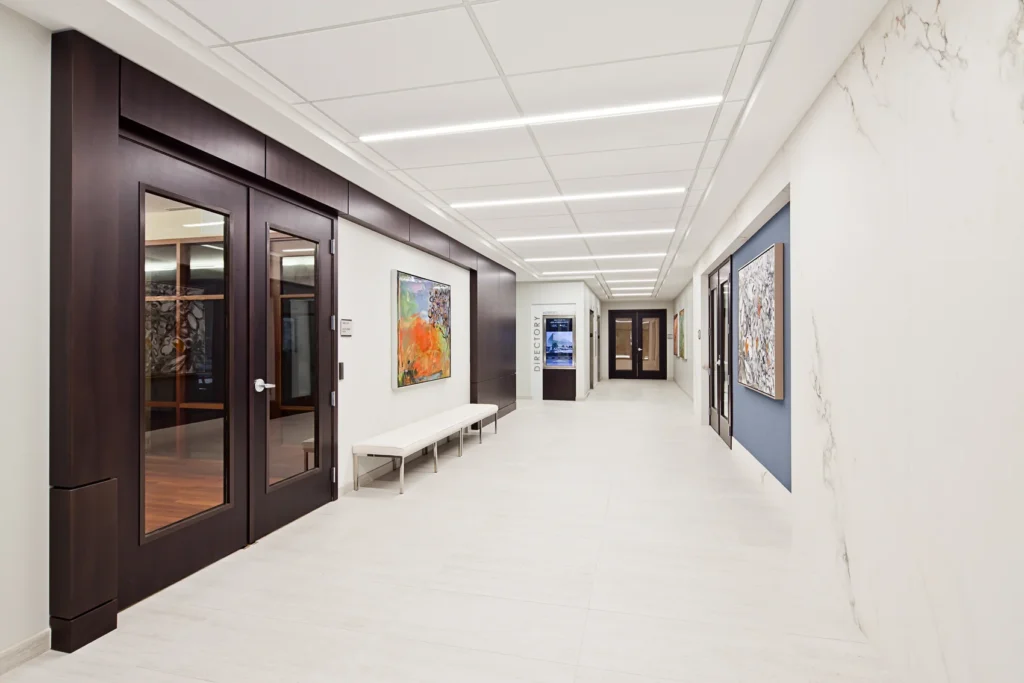
A new build starts with an empty site. A renovation starts with what’s already there: finishes, systems, and structural elements built to different standards, sometimes decades apart, that new work has to tie into and match. Coordinating the new with the existing, so the finished project reads as one building rather than two eras stitched together, is the central challenge of any renovation.
That challenge compounds when the building is occupied. Tenants are running a business inside it, patients are walking into a medical suite, employees are using the lobby you’re about to renovate, and every phase has to be planned around people who are already there.
Two parts of a renovation tend to add real complexity, and they’re not the ones most people expect. Elevators are one: cab renovations, opening surrounds, and coordinating trades with the elevator company create real delays without early planning. Monumental and structural stairs are the other. An architect designs them on paper, but once framing, finishes, glazing, and structural work converge on the same staircase, someone has to re-coordinate that design in the field. That’s a general contractor’s job, not an afterthought.
Planning early, and self-performing much of the work, is what keeps those complexities from turning into schedule delays.
Some renovations happen in a vacant building, with no daily activity to plan around. Many others happen while the building stays open, and that changes how the work gets sequenced. Materials get selected and ordered before construction starts, not during it, so the project keeps moving instead of waiting mid-build on a door frame or a light fixture. That kind of steady progress is what keeps trust intact with everyone still working in the building.
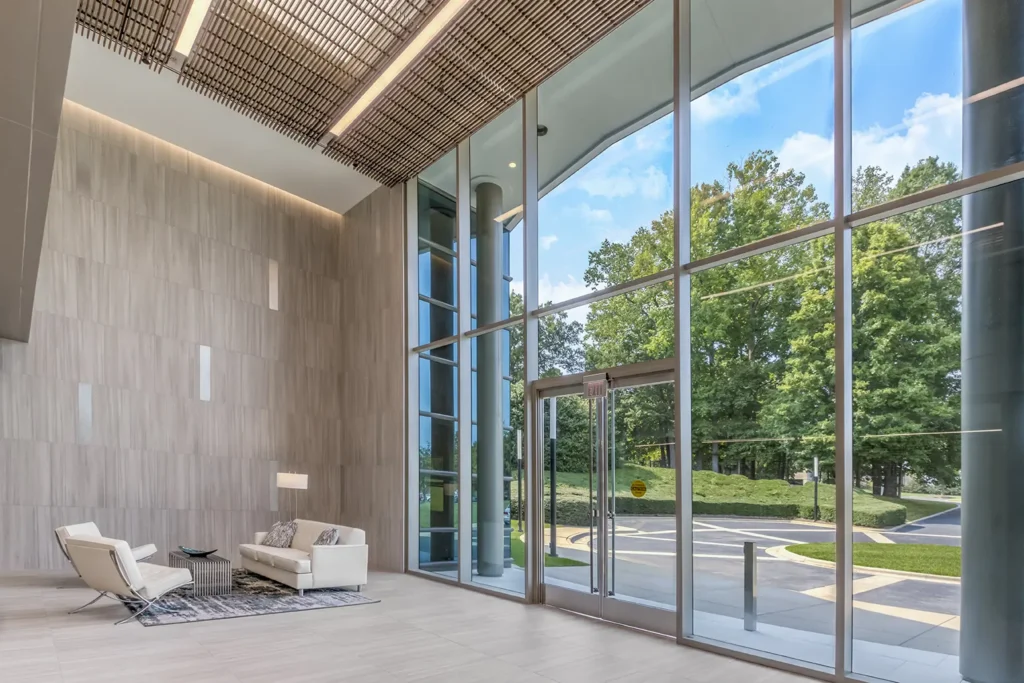
When a building stays occupied through construction, a few things stay consistent no matter the project:
Some phases can’t be worked around quietly. A restroom renovation, for example, usually runs four to eight weeks and means that floor’s restrooms close for the duration, with tenants routed to another floor. We tell clients that upfront instead of letting them find out mid-project. Lighter work, like paint and carpet, often finishes on a single floor over one weekend. Heavier work like lighting or ceiling replacement, can run two to three weeks, but the space stays usable and accessible every morning regardless.
Coordination on a renovation starts two to three months before the first day of construction. Most clients get a standing weekly meeting; some prefer a written update every Friday instead. Either way, you know about a shutdown well before it happens.
Common renovation work includes:
Some clients want an architect brought in as part of one coordinated process. We can do that through our architecture and engineering partners. Most clients already have their own architect in place, and that works just as well. Either way, bring us in at the same point you bring in the architect, not after the drawings are finished. Pricing input early keeps a project from getting designed past what the budget can support.
If the work is scoped to a specific tenant’s leased space rather than the building itself, that’s Tenant Improvement, a related but separate service.
At 2401 Sardis Road North, we rebuilt a vacant former Super Kmart into office space: a full gut renovation, new roof, new HVAC, and three custom entries designed to read as an office building rather than its previous life as big-box retail.
As a commercial renovation contractor, we work across:
We work with property management firms maintaining a portfolio, owner-operators renovating their own building, and commercial real estate investors. Some are repositioning a distressed or undervalued property to raise its lease rate. Others are holding long-term and keeping a building competitive in a market where tenants have more options than they used to. Investor timelines tend to run tighter than property managers’, since a renovation often needs to be far enough along to show prospective tenants before a lease gets signed.
It depends on scope. The same lobby renovation can run $100,000 or $500,000 depending on the choices made along the way, which is exactly why getting us involved early, alongside your architect, matters more than any number we could quote upfront. Part of that early conversation is deciding what matters most between time, budget, and finish quality, since the three tend to compete with each other.
Timeline depends on scope and how much of the building stays occupied during construction. We’ll build a schedule once we know what you’re planning, not a generic estimate that changes once the project starts
A renovated building competes better for tenants than one that hasn’t been touched in years, which tends to mean it leases faster and holds onto tenants longer without needing rent cuts to stay full. Those are the returns, even before they turn into a specific number on a spreadsheet.
Tell us what you’re planning. We’ll walk through which parts of the commercial renovation our team would perform directly, which parts call for a trade partner, and what the coordination schedule looks like, whether tenants are staying in place or the building’s sitting empty. All of it, before you commit.