
You’ve signed a lease. Now the space needs to become an office or a medical suite, before your team or your patients can move in. As a tenant improvement contractor working throughout Charlotte, Fort Mill, and Rock Hill, Stocker Associates builds out leased office and medical or dental space so it’s ready on the date you promised.
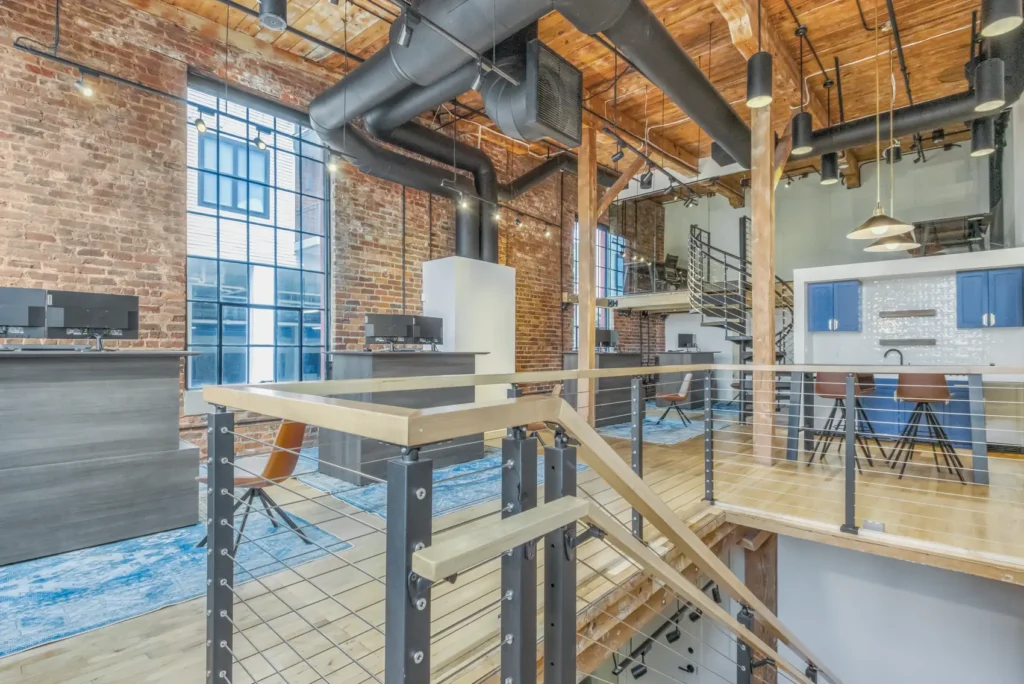
A move-in date gets missed for reasons that have nothing to do with the crew swinging hammers. Plans get approved without anyone reviewing them page by page, so a missing outlet or mismatched door height doesn’t surface until the walkthrough. Decisions that should’ve been made in week one are still marked TBD in week six. That means materials get ordered late, and late orders mean whatever’s in stock, not what you wanted. Your security vendor, teledata provider, and furniture company are all supposed to show up on the same week the space is ready. But nobody put them on the same schedule as construction.
None of that is one big failure. It’s a handful of small gaps that compound until the date you promised your team stops being realistic. Getting Stocker Associates involved before the plans are finalized, not after, catches most of this early.
We review your plans with you page by page before construction starts, not after. If a decision is still TBD, we flag it and push for an answer. An undecided item today is a delayed order and a scramble down the road. Most clients get a standing weekly call. If that doesn’t fit your schedule, we send a written update every Friday instead covering progress, what’s still needed, and what’s coming next. Either way, you’re never finding out about a delay the week it happens.
Before carpet, paint, or lighting goes in, we submit it for your approval in writing. That extra week upfront means the fixtures on the wall match what you asked for, not just what was technically on the plan. It’s a small step that prevents the worst kind of dispute: the one where everyone agrees on what the drawing said and disagrees on what it meant.
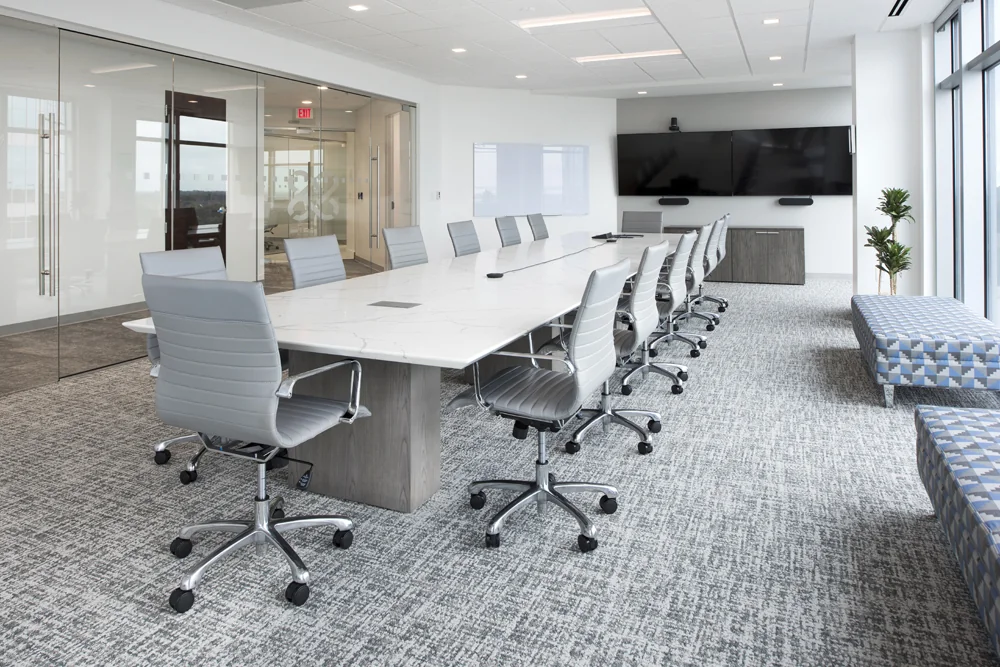
A tenant improvement project usually involves vendors beyond the general contractor:
The projects that go smoothly are the ones where those vendors are lined up on the same timeline as construction instead of getting rushed in at the end.
If you’d rather not manage that yourself, we offer more turnkey tenant improvement services. We hire and manage those vendors directly, so one team coordinates the whole move instead of you juggling five separate schedules.
A few numbers to help you gauge fit:
We build a schedule once we know your space and scope. These ranges are here to help you assess early on whether your timeline and your project match up.
We build out leased space for tenants moving into a new office or medical suite. We also work with property owners and managers responsible for getting that space ready before a lease starts. We also work directly with architects and brokers who need a contractor who won’t blow the timeline they promised their client. Our work spans:
If the work covers common areas or the whole building rather than one tenant’s leased space, that’s Commercial Building Renovations, a related but separate service.
Stocker Associates holds an EMR (Experience Modification Rate) of .84, a standard safety benchmark where 1.0 is the industry average. On an occupied or fast-moving up-fit, that number matters beyond the safety report.
A safer jobsite is less likely to lose a day to an incident that impacts your move-in date.
Mostly your decisions. We’ll build a schedule around your target date, but we recommend building in a buffer before your final inspections rather than scheduling move-in right against them.
Get your decisions made early and get vendors, security, teledata, and furniture lined up on the same schedule as construction. Most budget overruns come from late decisions, not from the work itself.
That depends on your final walkthrough and punch list, which we’ll set a date for once we know your scope. We’ll tell you that date early enough for your furniture vendor to plan around it, not the week before.
Not for anything that’s on your plans and in our scope. Occasionally, once walls or ceilings open up, we find something that wasn’t visible beforehand, like fire-stopping that was never installed correctly. When that happens, we tell you as soon as we find it, not at the end of the project.
Tell us about your space and your timeline. We’ll walk through your plans and flag anything that needs a decision before we start. We give you a schedule you can build your move around.