
Preconstruction is what happens before a shovel goes into the ground. Design and engineering review, pricing, budgeting, and scheduling all get worked out on paper before a project committed to drawings or a number. Stocker Associates provides preconstruction services built around one goal: catching cost and schedule risk while it’s still cost-effective to fix.
Most cost surprises on a commercial project take root months before construction starts, when a budget gets set before anyone has reviewed the drawings against existing site conditions. By the time the mismatch surfaces, change orders are the way to fix it. The schedule absorbs the delay along with the cost.
Preconstruction is how we catch that mismatch early, while it’s still a conversation instead of a change order. The most common gap we find is between the drawings and what’s hidden behind the walls: existing conditions that don’t match the plans an architect designed from. Catching that early keeps the number you get at the start of design close to the number you pay at the end of construction.
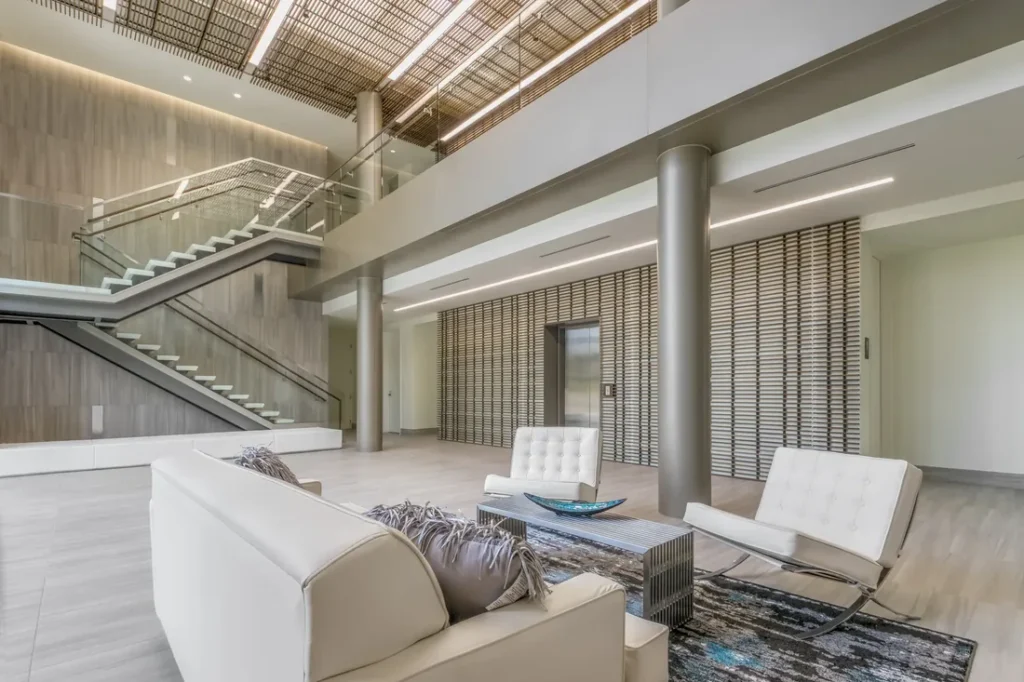
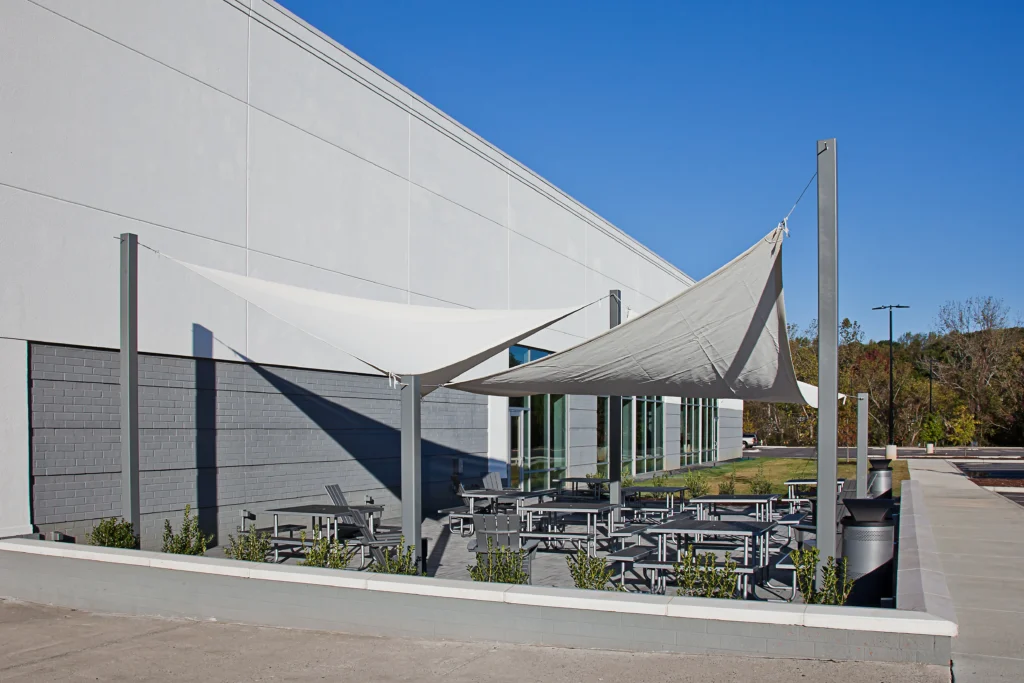
Preconstruction means something different at every contractor, which can make it hard to know what you’re paying for or when. At Stocker, preconstruction services cover:
Initial budgetary estimates are free. If you bring us on as a collaborative partner through design development, that deeper involvement is a paid service. Cost depends on the scope of the project. Either way, our preconstruction services are built to get you a real number early enough to make decisions with, while there’s still time to act on them.
The most common mistake we see is timing. Owners often wait until drawings are close to final before looping in a contractor for pricing, and by then, the design has already outgrown what the budget can support.
Bring us in at the same point you bring in your architect, while pricing can still shape the design. Early pricing input means your architect designs to a real budget from the start. The drawings stay buildable within it, instead of needing revision once the numbers come back too high.
Preconstruction serves owners and developers planning a renovation, up-fit, or new build who want real numbers before they commit to a design, across:
If that’s where you are, see how we work with your role.
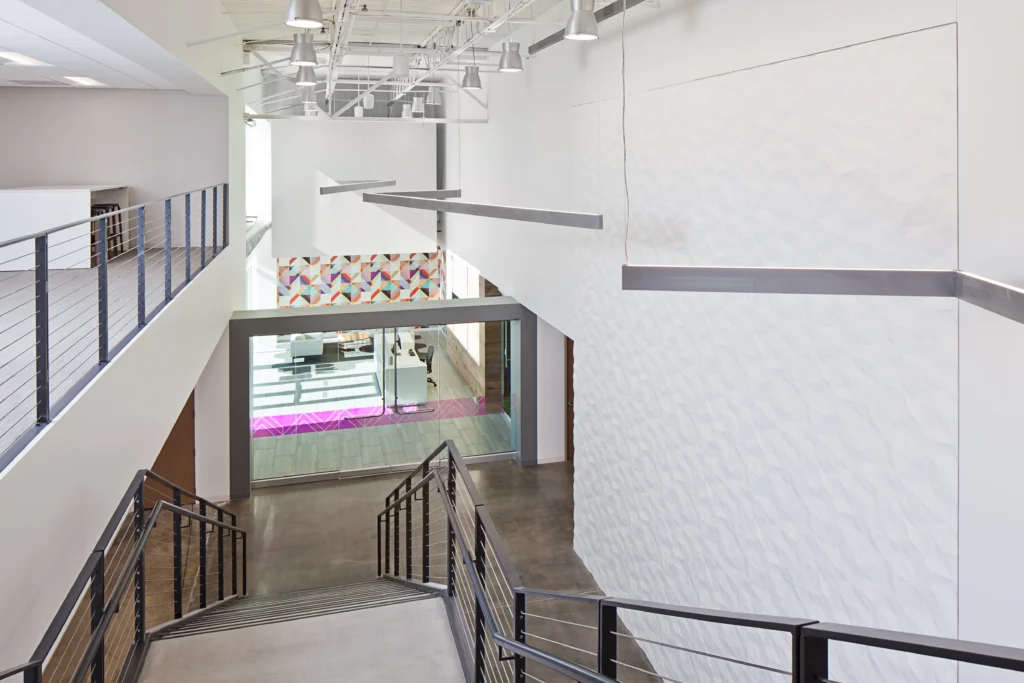
An estimate is a single number based on a finished design. Preconstruction happens earlier and shapes the design itself. It reviews drawings against the budget as they develop, so problems get caught before they’re locked into the plans. Course corrections happen while changes are still economical.
Initial budgetary estimates don’t cost anything. If you want us engaged through design development as a collaborative partner, that’s a paid service scoped to your project. We’ll always tell you which one you’re getting before the work starts.
It’s a check on whether a design can be built the way it’s drawn, and at what cost, before it goes out for permitting. We look at sequencing, material lead times, and how the design fits real-world site conditions, then flag anything that would cause a problem in the field.
As early as you bring in your architect. The earlier pricing input happens, the more design decisions are still open, and the less likely you are to redesign a project after the numbers come back over budget.
Tell us what you’re planning, even before you have final drawings. We’ll review what exists and walk through where the budget risk is likely to show up. We’ll give you pricing input while your design can still change to fit it.