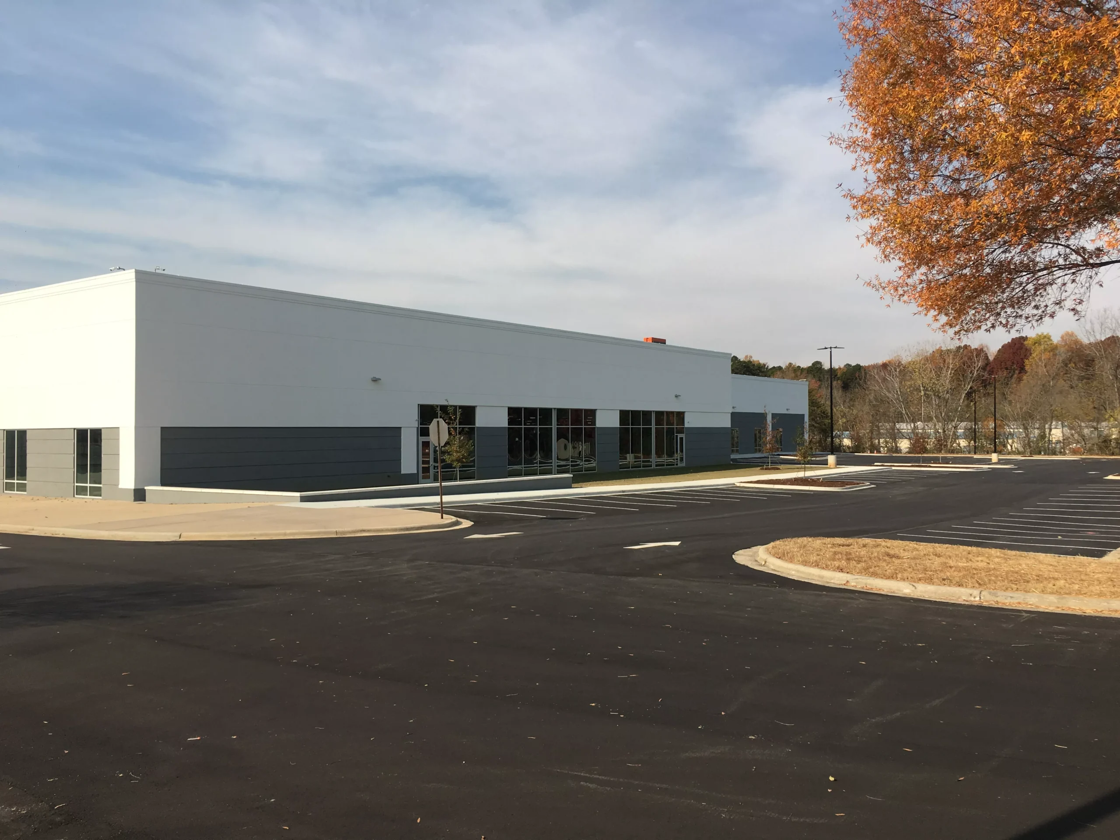
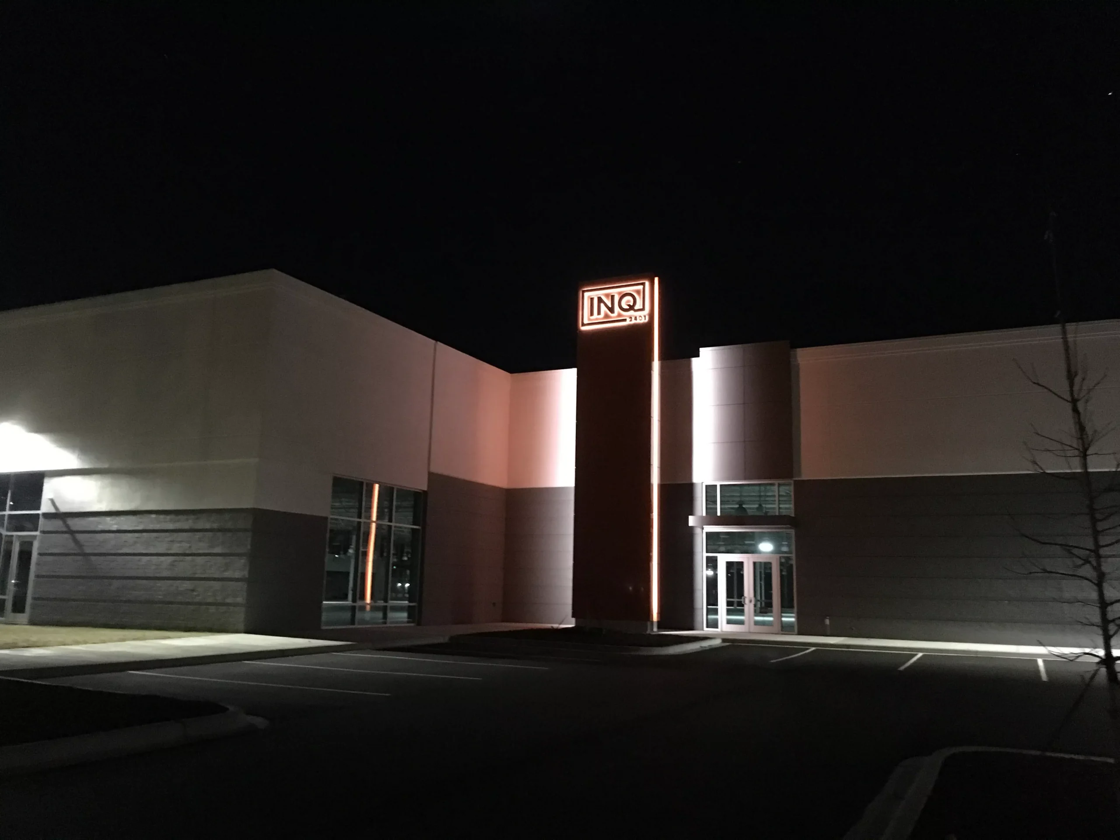
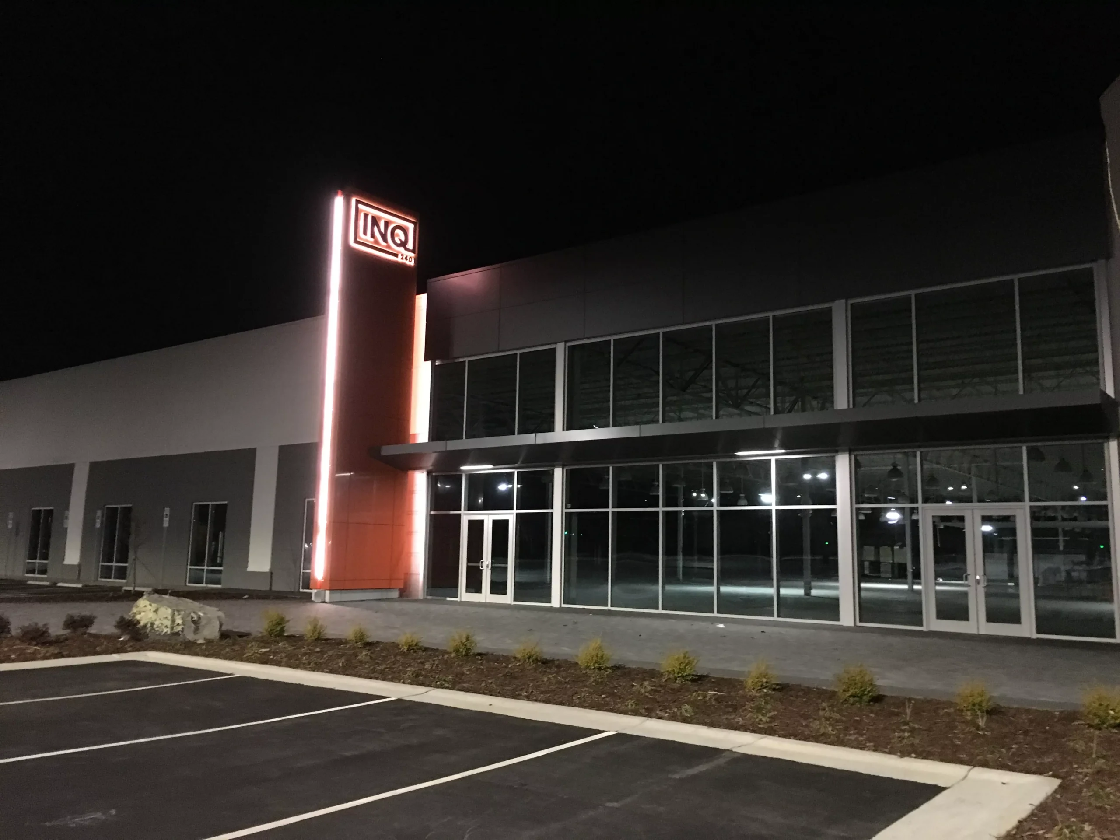
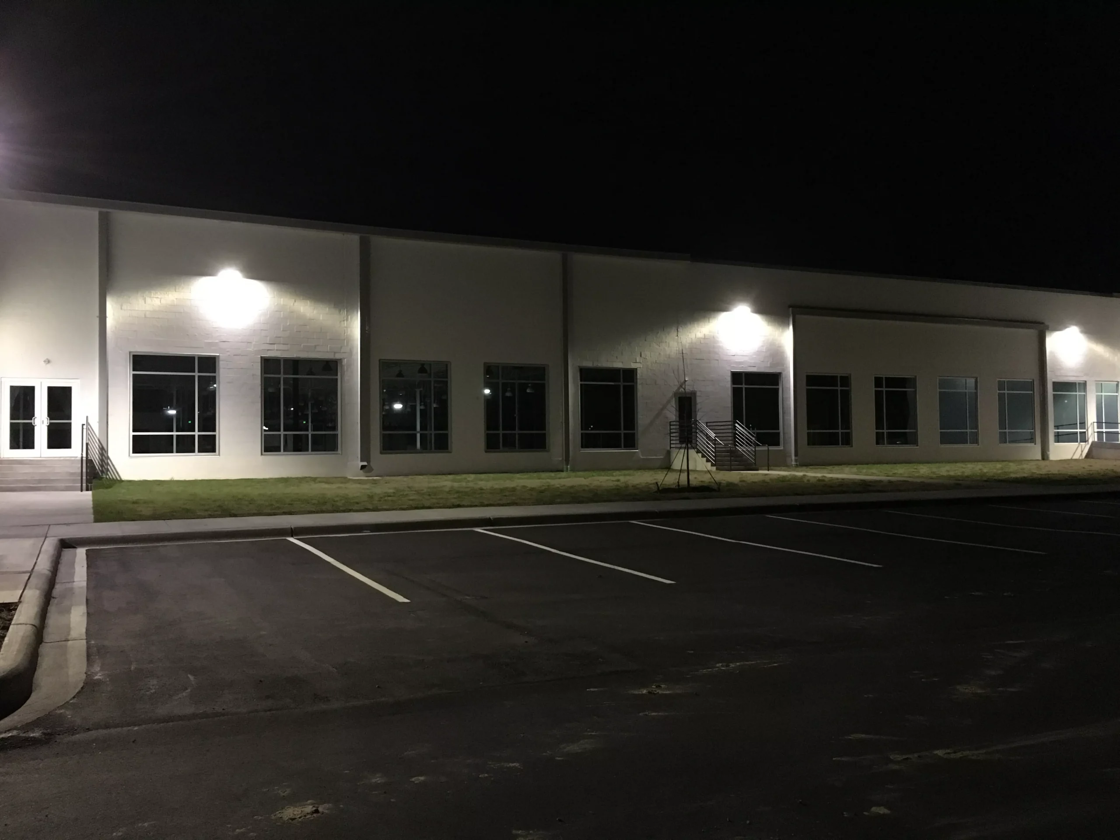
Project Type: Building Shell / Site Renovation Owner: Mainstreet Capital Partners Design/Architect: Redline Design Group Engineers: Barrett Woodyard & Associates; King Guinn Size: 170,000 SF / 21 acres
Project Overview
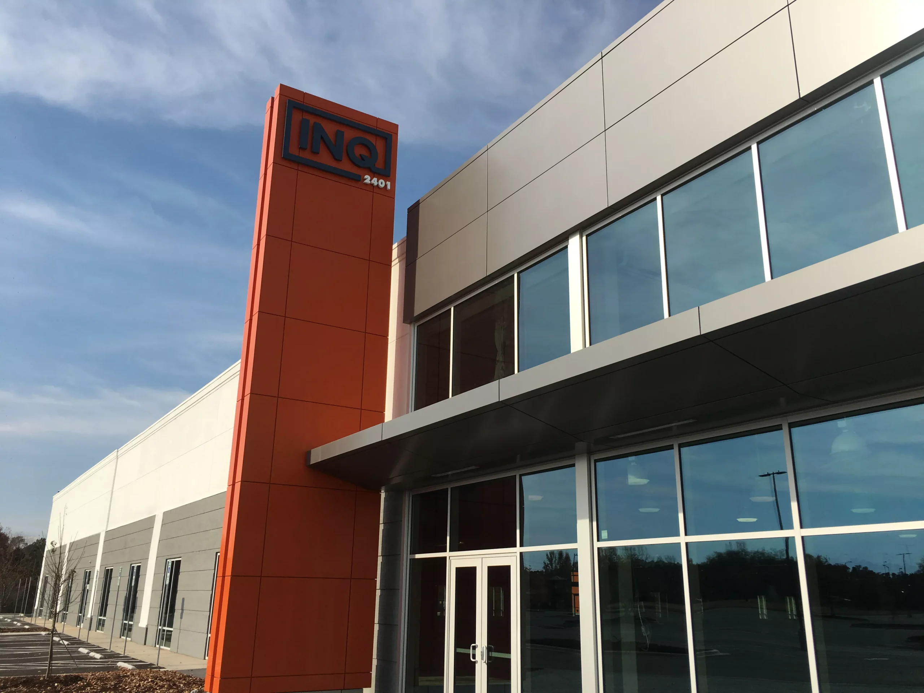
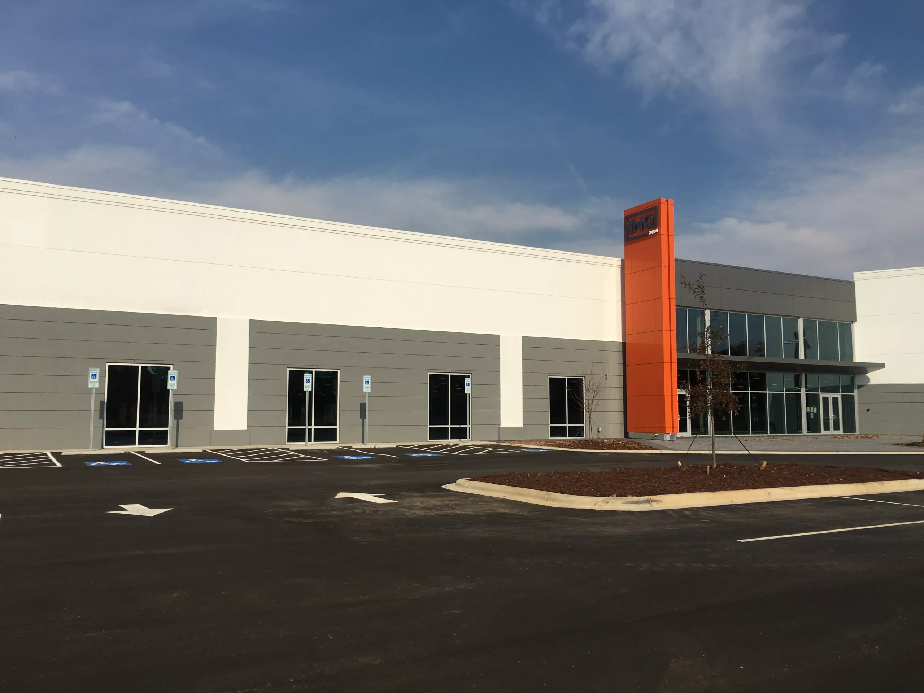
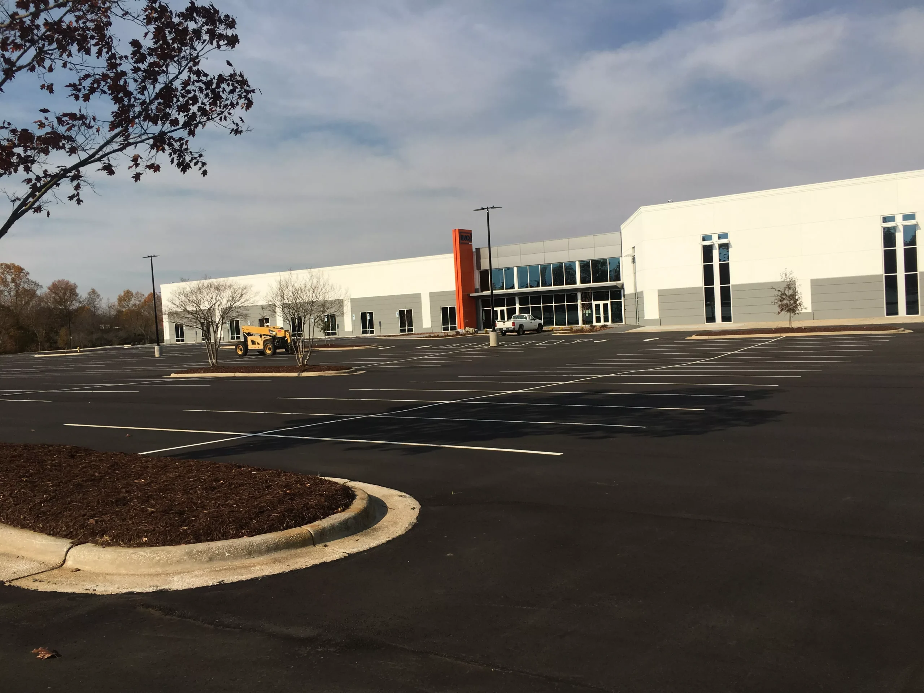
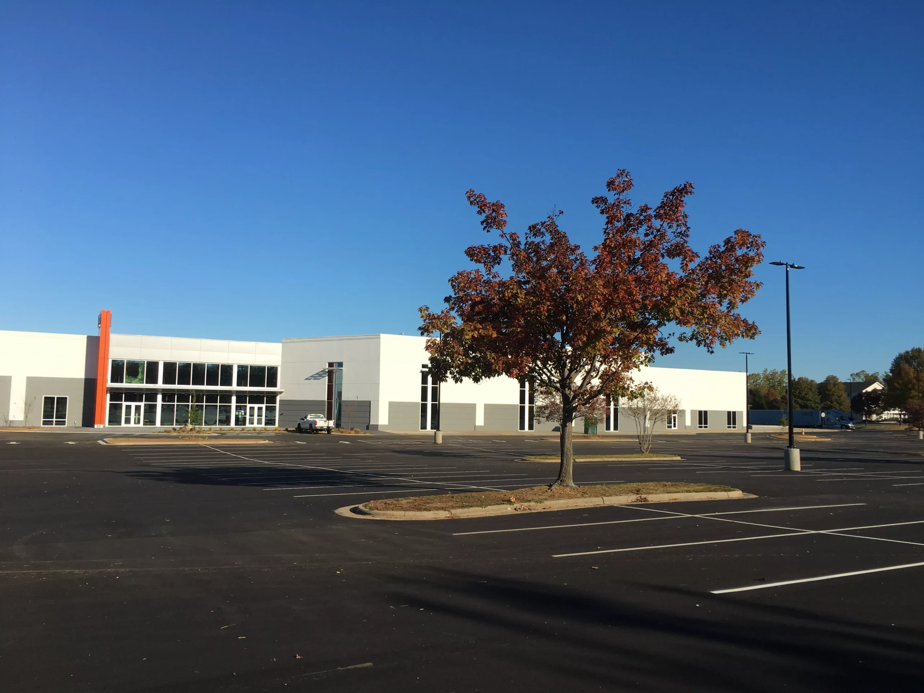
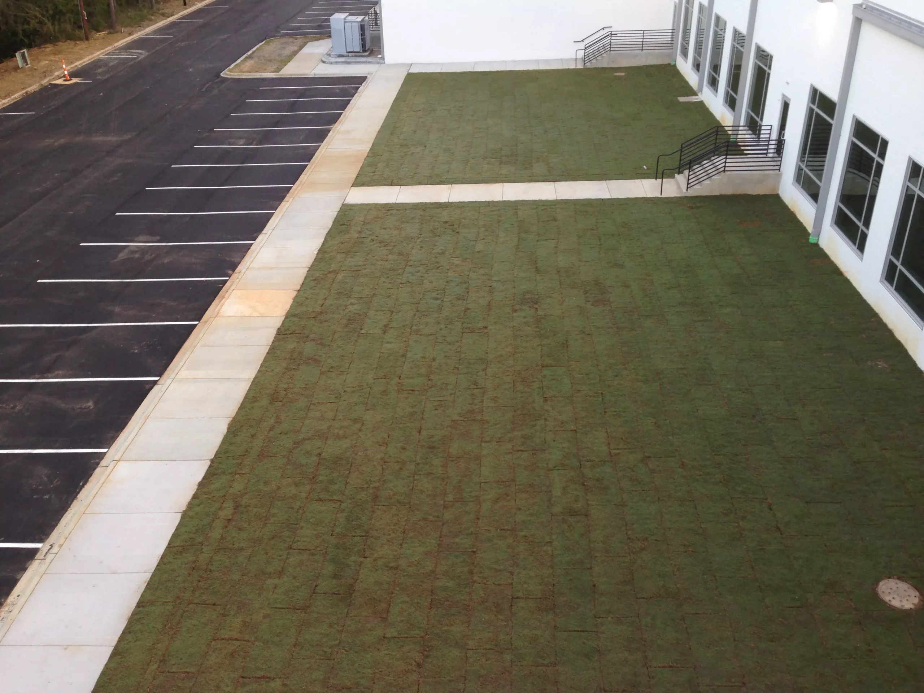
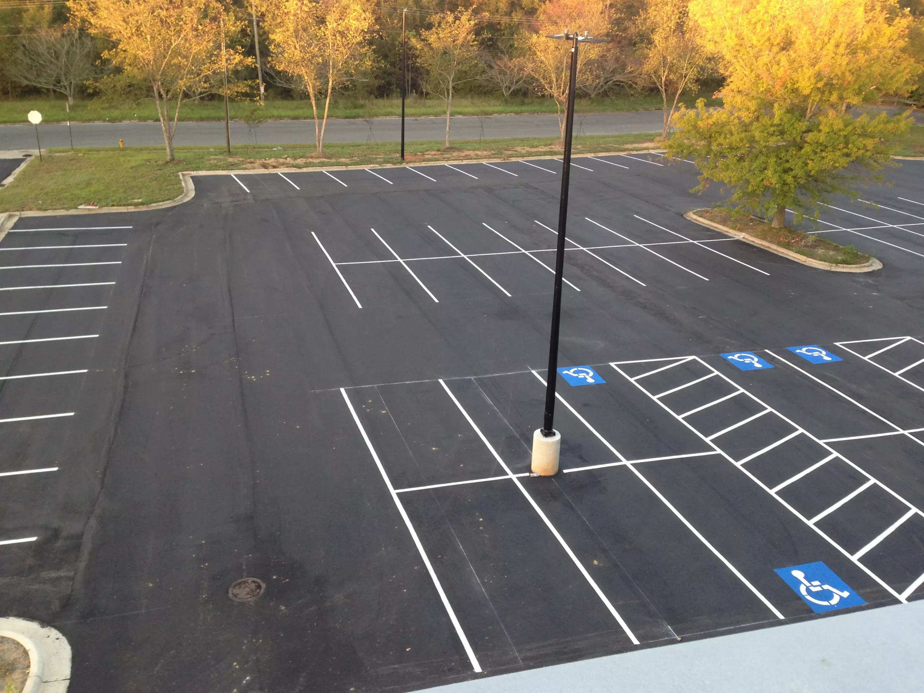
Renovated an existing retail box store and converted it to office use for Mainstreet Capital Partners. Reusing the existing structure helped reduce costs for the developer while dramatically updating the building’s appearance and infrastructure. The team worked with the developer through budgeting and design to deliver a cost-effective renovation that supported securing a lease quickly.
Scope of Work
50 new windows installed in structural masonry
Three new tenant entries with ACM awnings and signage
New TPO roof
Six new HVAC units and a building management system (BMS)
Two new landscaped common areas
Full repaving, including new curb and gutter
Decorative paver entry
New parking lot lighting by Duke Energy
Three new monument road signs
Two backflow units added to existing water services
New second electrical service and transformer for the building